
Expanding Cyclopark for a Bigger, Brighter Future
A new fitness studio and bike hire facilities
Cyclopark is a purpose built multi-activity centre in Gravesend, Kent. It was formed in 2011 – 2012 as a result of the relocation of the A2 The site offers traffic-free road circuits, mountain bike trails, BMX track, childrens’ Cycloland and a skate park alongside a play area, gym and fitness classes. Cyclopark aims to provide “have-a-go” and taught ride, fitness and play activities for all ages and abilities priced in a community-orientated way, focused on affordability.
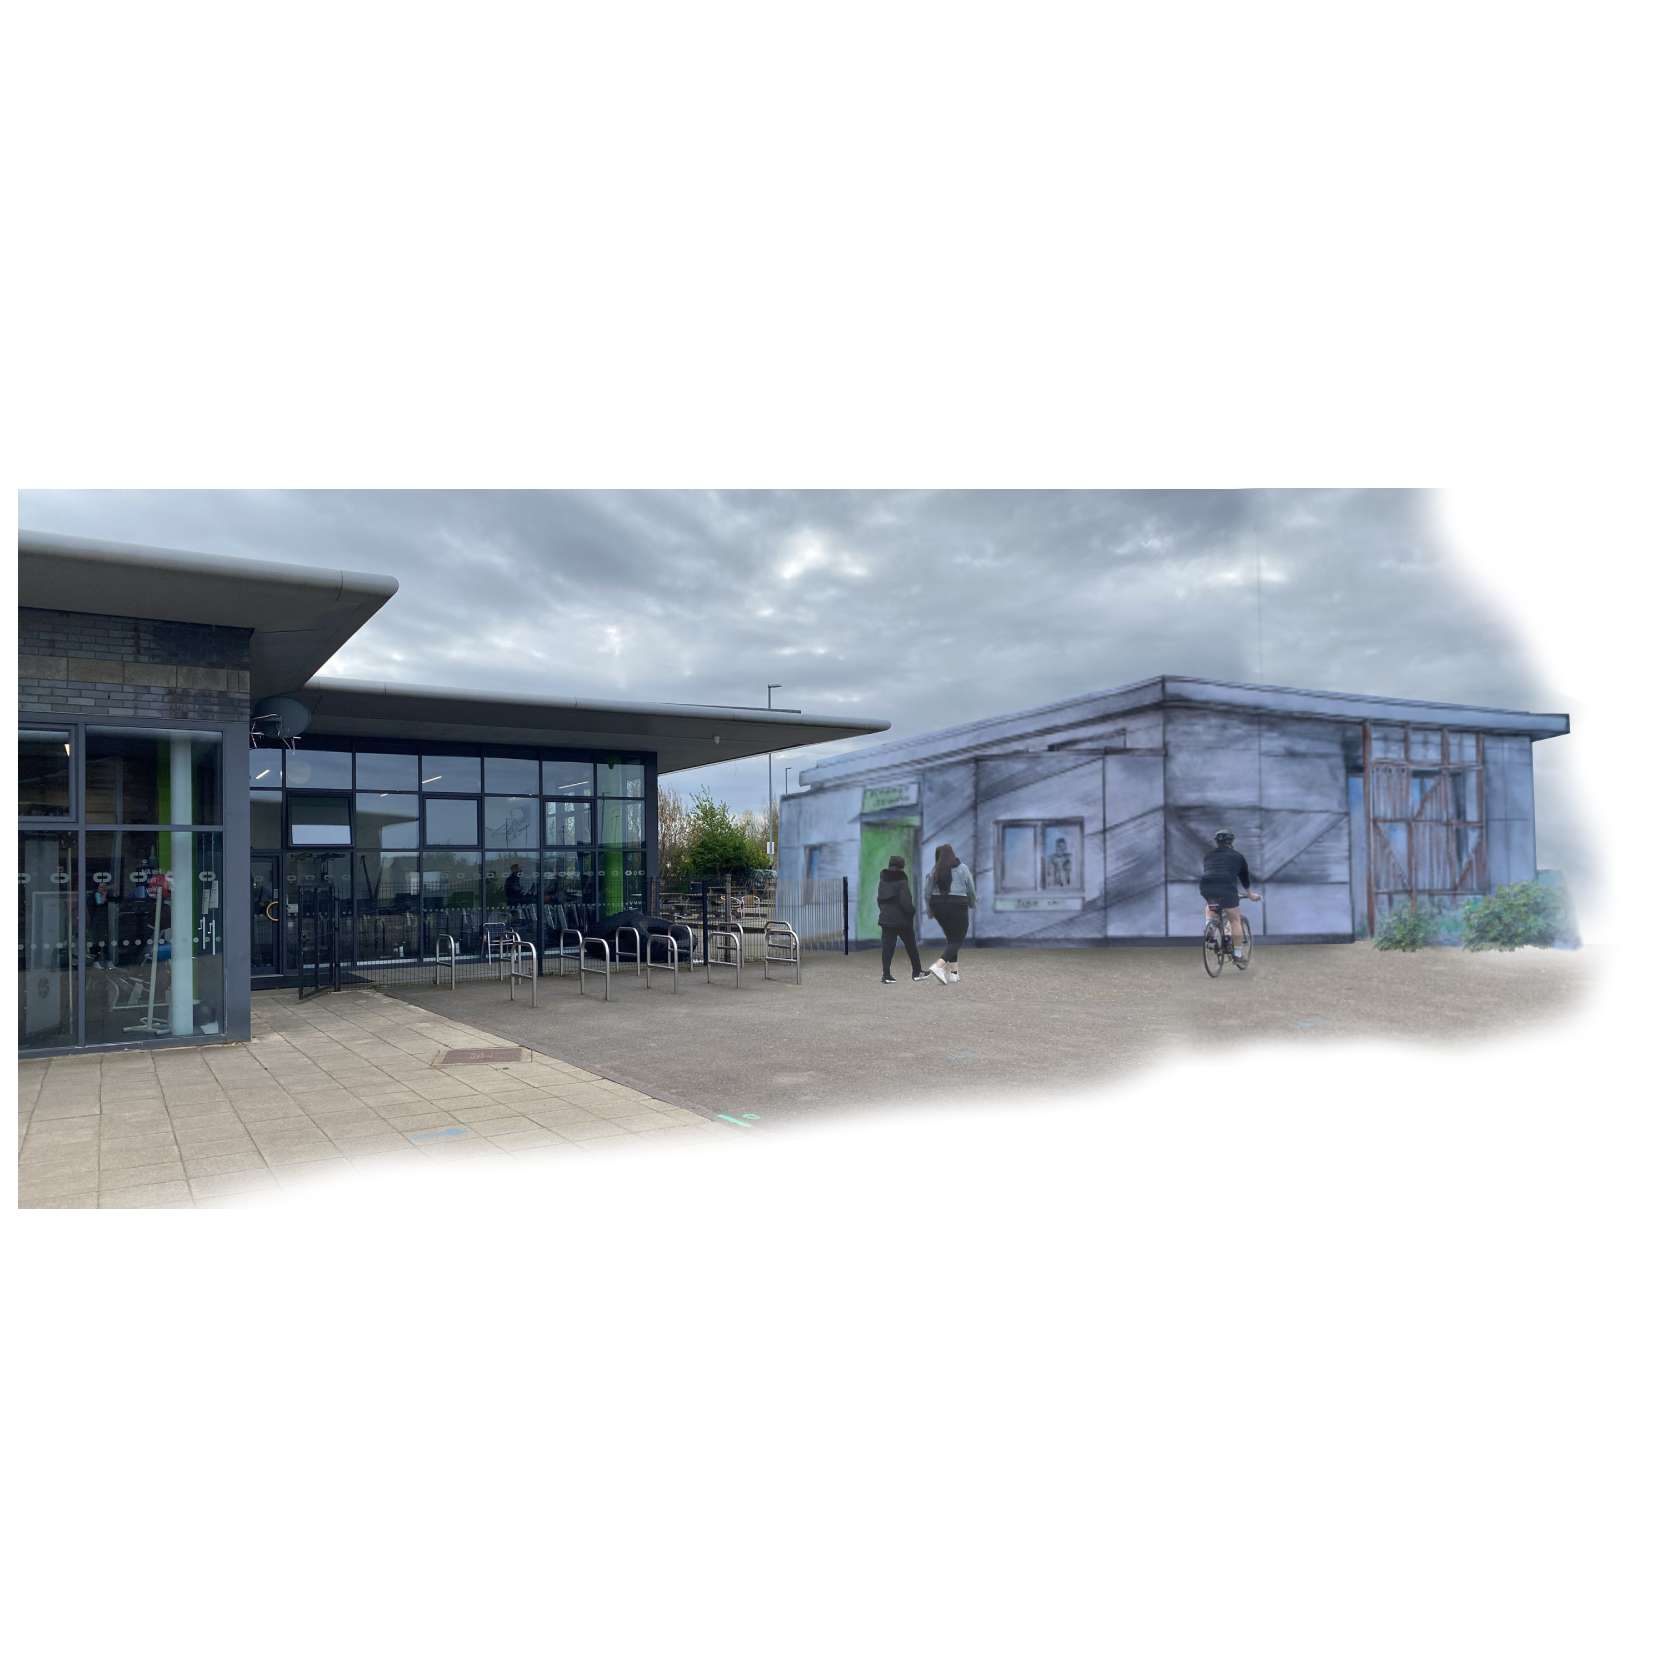
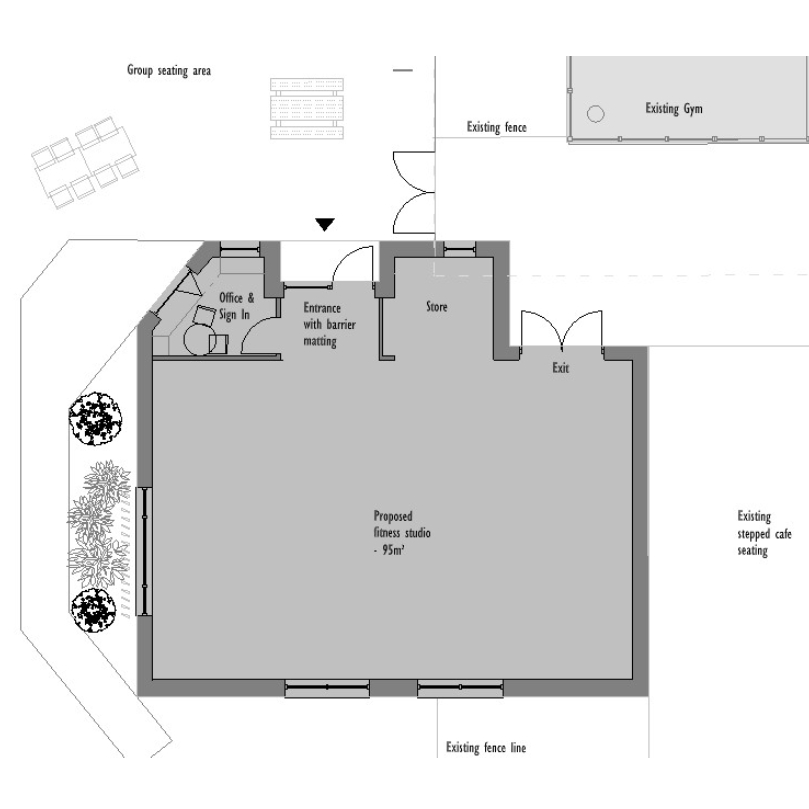
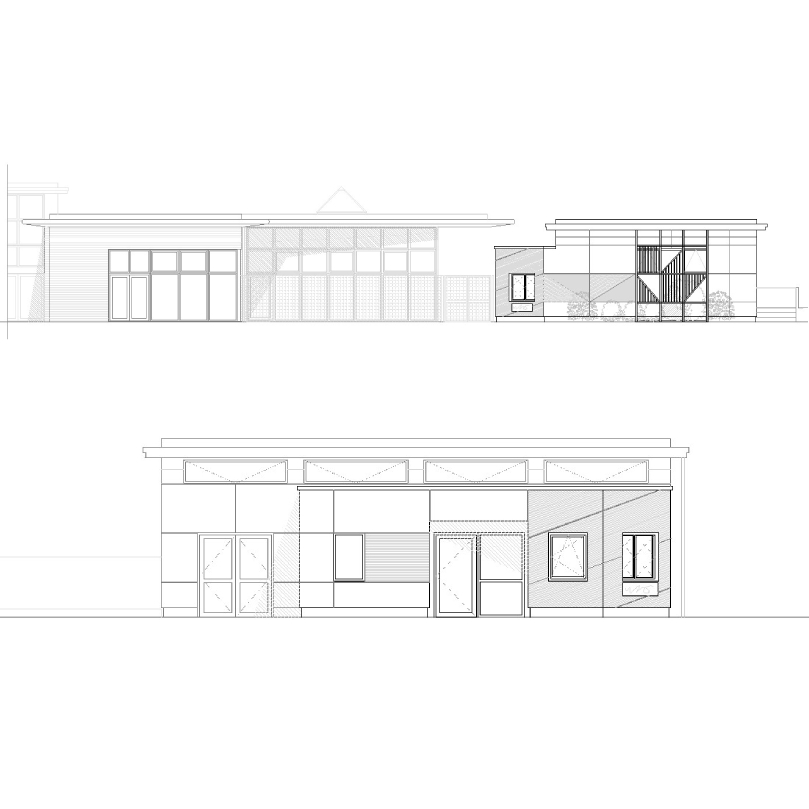
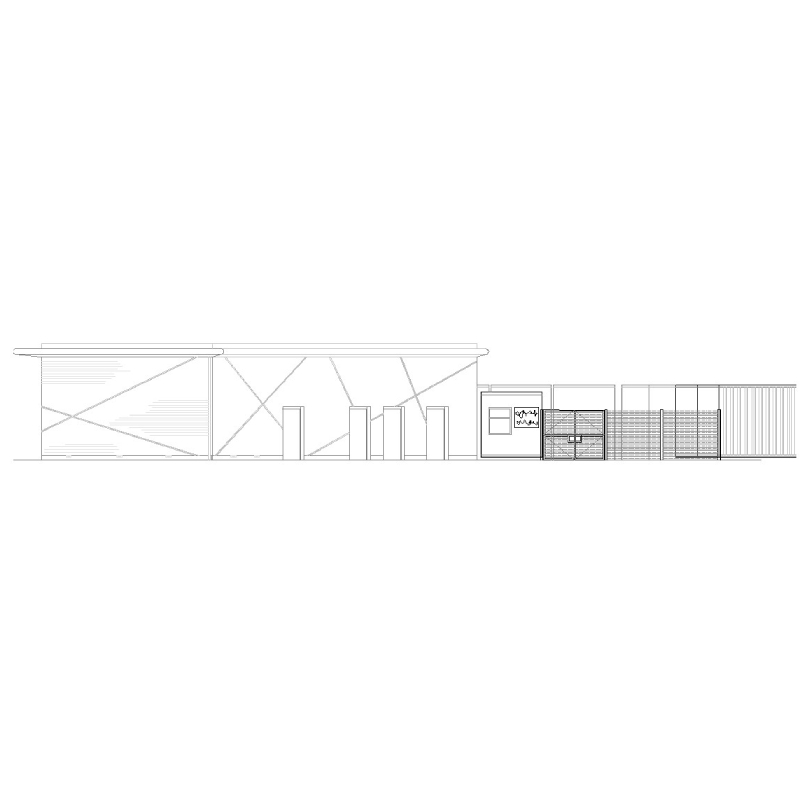
But with so many people flocking in, the original spaces were starting to feel a little… snug. So we stepped in to help Cyclopark stretch its legs. We designed a brand‑new fitness studio built on a patch of unused tarmac right beside the existing gym. The design had to tick a lot of boxes: to create an accessible space that feels approachable and achievable for the variety of needs of Cyclopark’s uners, be visually in tune with the existing buildings, flexible enough for hosting events, and sensible on cost. A tall order, but a fun one.
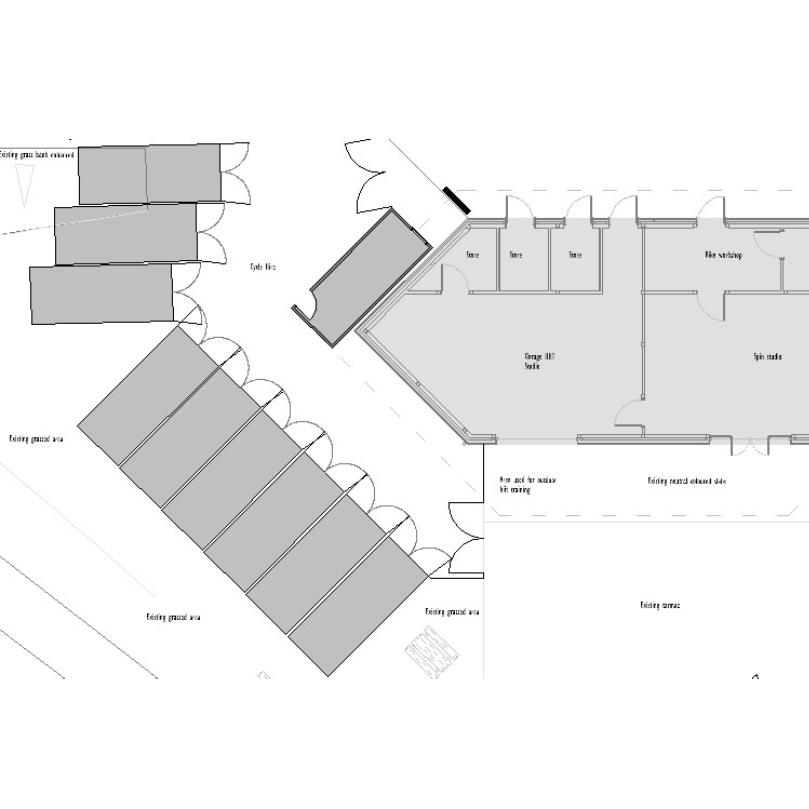
The second part of the plan transforms another overlooked corner into a bike‑hire hub. Using shipping containers, we created a simple one‑way system that cleverly wraps around the shape of the existing workshop.
The whole project received planning approval from Gravesham Council at the start of 2026, setting the wheels in motion for an exciting new chapter.