
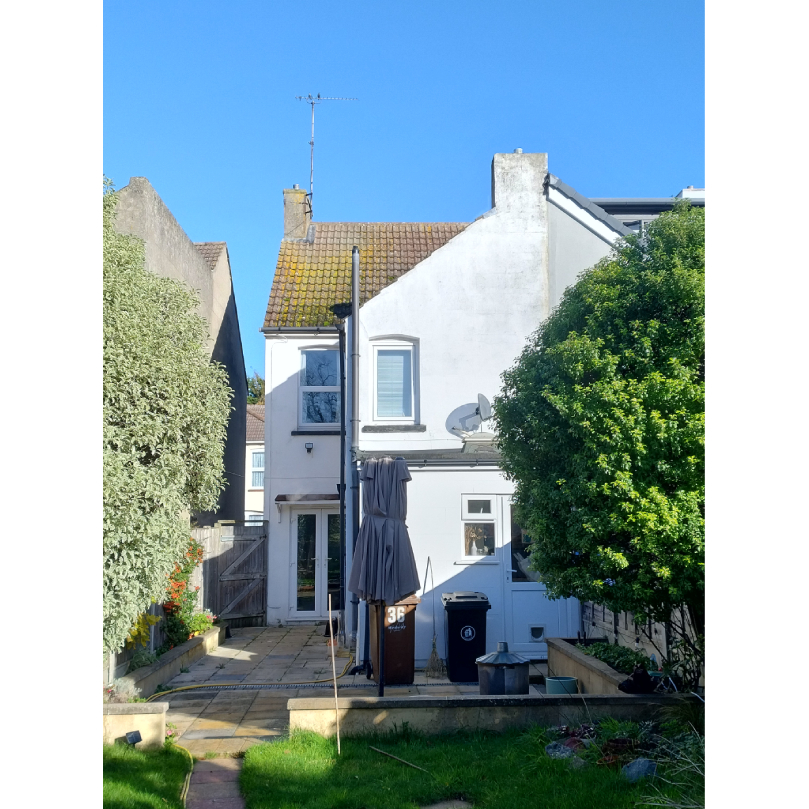
• two‑storey white house with a tiled roof, partly covered in moss, overlooks a tidy back garden. The garden features a paved patio with a closed umbrella, two black bins, and a small brown stand. A green lawn sits in the foreground, bordered by a low retaining wall, with tall trees and shrubs providing privacy around the space.
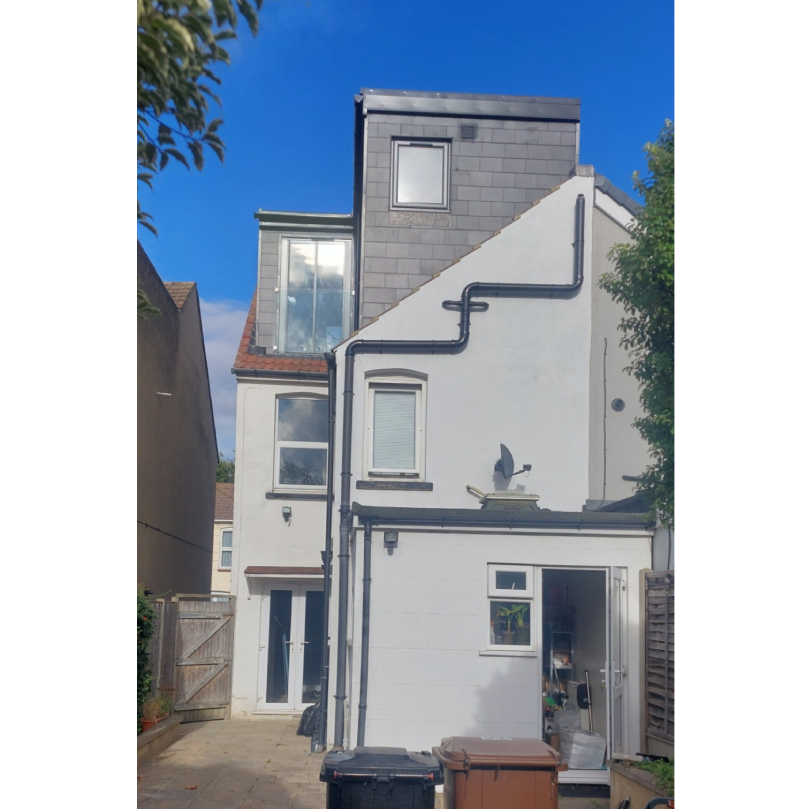
  • Rear view of a three‑storey residential building, including grey slate cladding dormer in the roof, a large window beneath a red‑tiled roof on the middle floor, and a white-painted ground‑floor extension.
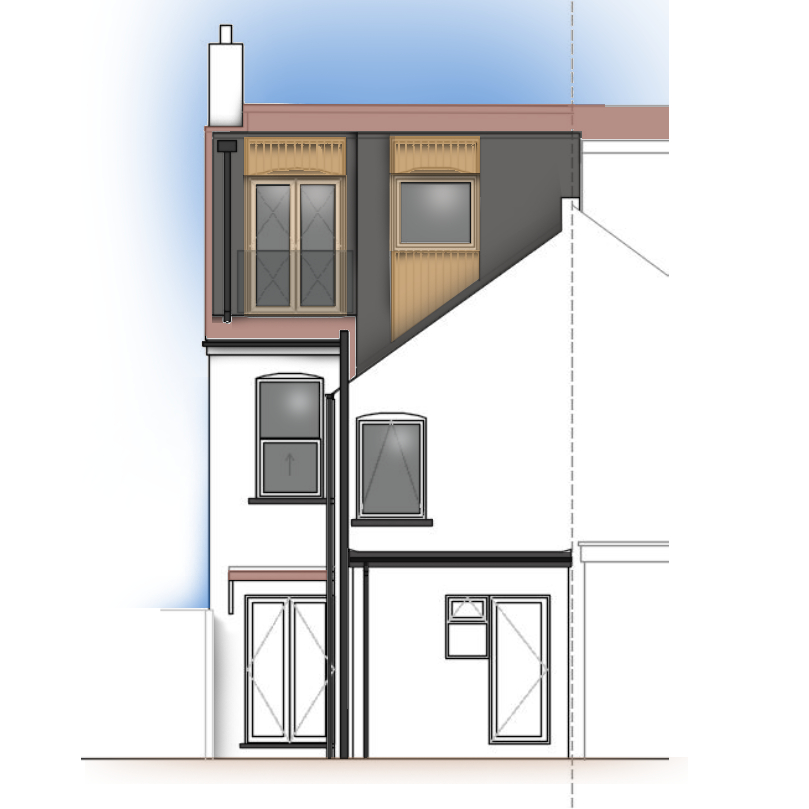
  • An architectural elevation of a home showing off its proposed loft conversion - a slate clad dormer with timber detailing around the windows, a Juliet balcony, and a smaller companion window. Below, the existing windows and doors line up neatly. The drawing has had basic colouring added to highlight the details of the design.


Lofty potential


The need for a new roof led to a whole new space


The roof of this Edwardian semi in Rainham, Kent was starting to let water in, so while it needed replacing anyway, the owners seized the moment and headed upwards. By extending into the loft, they unlocked a whole new slice of living space. Roof windows at the front and a Juliet balcony at the back pull in daylight from both directions, and there’s even room to sneak in that much‑wanted extra bathroom. A practical upgrade with a lovely little glow‑up on top.