
Maximising space through thoughtful, compact design
A small side extension to a family home in Whitstable creating a family hub
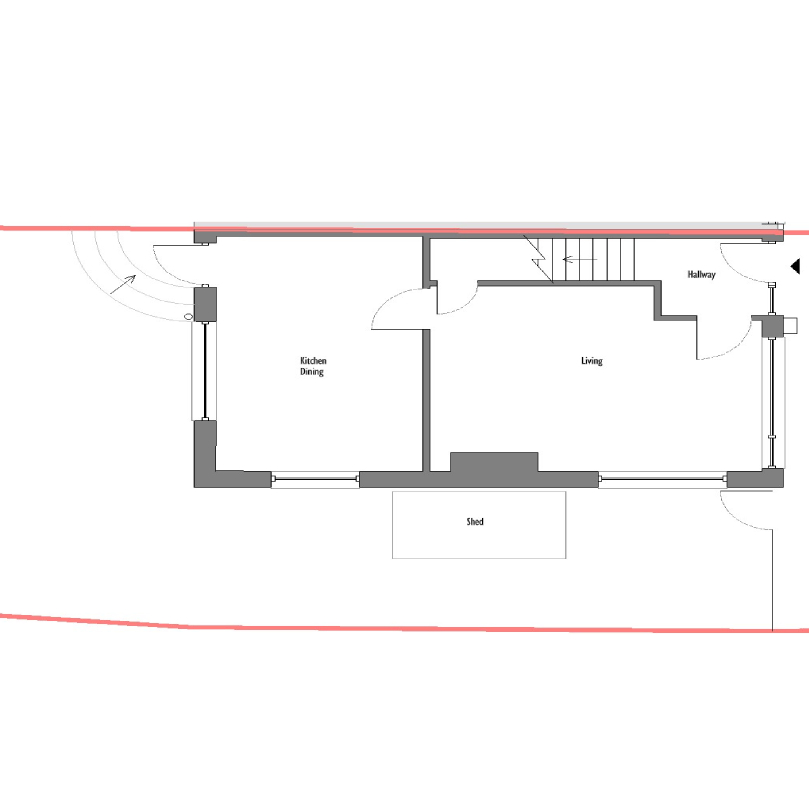
It’s amazing how much space small extensions can unlock in existing houses. This family home in Whitstable was light, bright… and didn’t have space for the family to sit around the dining table. The space was there but the circulation between rooms and doors meant the table had to be pushed into the corner and pulled out for meal times.
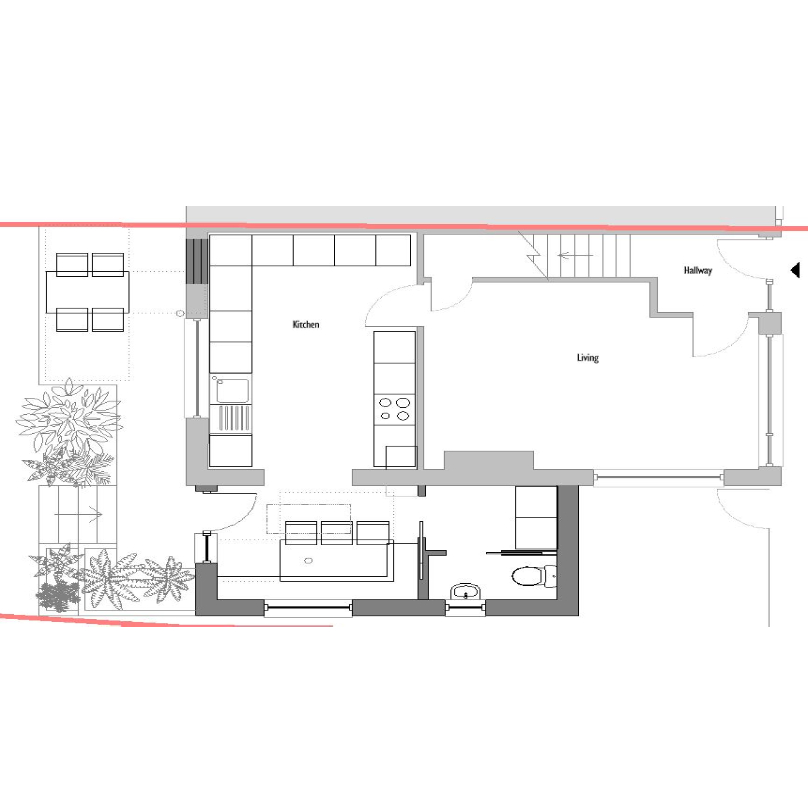
This extension is just 2.5m wide and 5.5m long, yet creates a permanent space for a dining table, a utility room and downstairs toilet. Now the keen cooks have a family focussed kitchen with long stretches of worktop overlooking the garden next to a cosy dining space, perfect for homework. Outside is a deck which catches the last of the evening sun, fully maximising every aspect of their home.