Projects


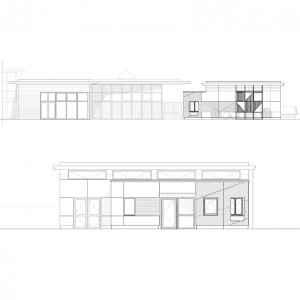
An architectural line drawing showing two of the proposed elevations of the fitness studio at Cyclopark, Kent. The top image shows the existing pavilion building with fitness studio of similar height to the side. The bottom image shows the proposed entrance way into the fitness studio.

Setting the wheels in motion at Cyclopark


33

Cranbrook Sixth Form Centre Conversion
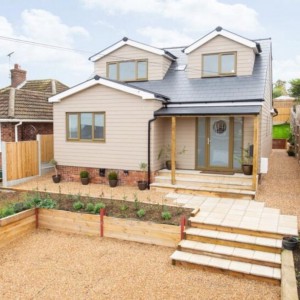


The image shows a neat, modern two‑storey home with a soft taupe exterior, bronze green windows and crisp dark‑grey roof, complete with two dormer windows that give it a friendly, alert expression. The front garden is designed for low‑maintenance calm, with gravel, wooden raised beds, and a scattering of potted plants adding just enough greenery to make the entrance feel welcoming without demanding a full‑time gardener.

Sea Views, Whitstable

31

Courtyard House extension

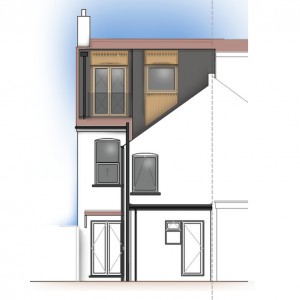
An architectural elevation of a home showing off its proposed loft conversion - a slate clad dormer with timber detailing around the windows, a Juliet balcony, and a smaller companion window. Below, the existing windows and doors line up neatly. The drawing has had basic colouring added to highlight the details of the design.

Lofty Potential

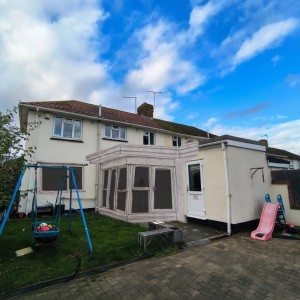
The image shows a photograph of the rear of an existing two store family home in Rainham, Kent with a hand drawn sketch proposal for an extension imposed over the top. The photograph shows a white building with a red tiled roof, a small grassy area with a blue swing set and toys alongside a paved patio that holds a pink children’s slide. Several doors and windows open onto the garden, and the scene is set under a blue sky that gives the space a bright, family‑friendly feel. The hand drawings is a black and white addition indicating a small rectangular glazed extension.

A glazed extension

An architectural plan showing a ground floor plan of a home as existing above a drawing of the proposed. The extension onto the garden replaces a conservatory with narrow downstairs toilet with an open plan kitchen, dining room and snug. The kitchen overlooks the garden and double doors allow the living space to flow into the outside space.
30
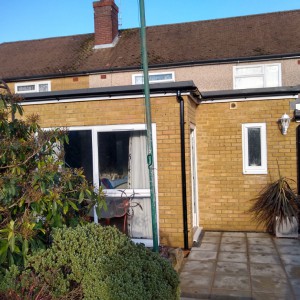
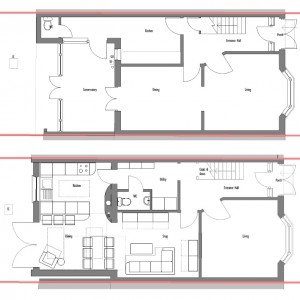
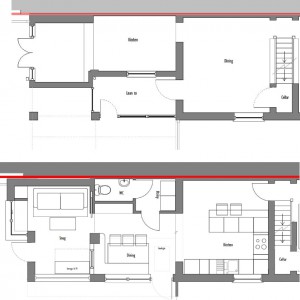
An architectural plan showing a ground floor plan of a home as existing above a drawing of the proposed. The before plan shows a dining room with an adjoining narrow stepped kitchen with doors at the end on to the garden. Running adjacent to the kitchen is a narrow lean to. The proposed plan replaces the lean to with a side return extension. The new configuration is shown with furniture identifying the kitchen, dining space, WC, small utility and new snug that accesses the garden.

A family hub

Gravesend Borough Market refurbishment

Replacing the lean-to
 

34

Family home loft conversion in Offham
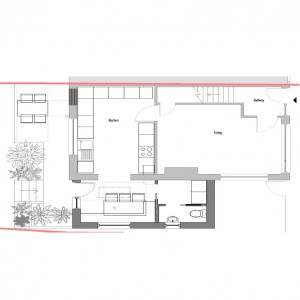
The image shows a detailed architectural ground floor plan by Leftfield Studio Architects of a small home extension showing labelled spaces such as the kitchen and living room. There is furniture to indicate a dining room and toilet. It also an outdoor patio area with plants and seating.

Maximising the side


32

Extension in Walderslade