
Transforming a tricky kitchen into the hub of the home
Extending to create a social home in Gillingham, Kent
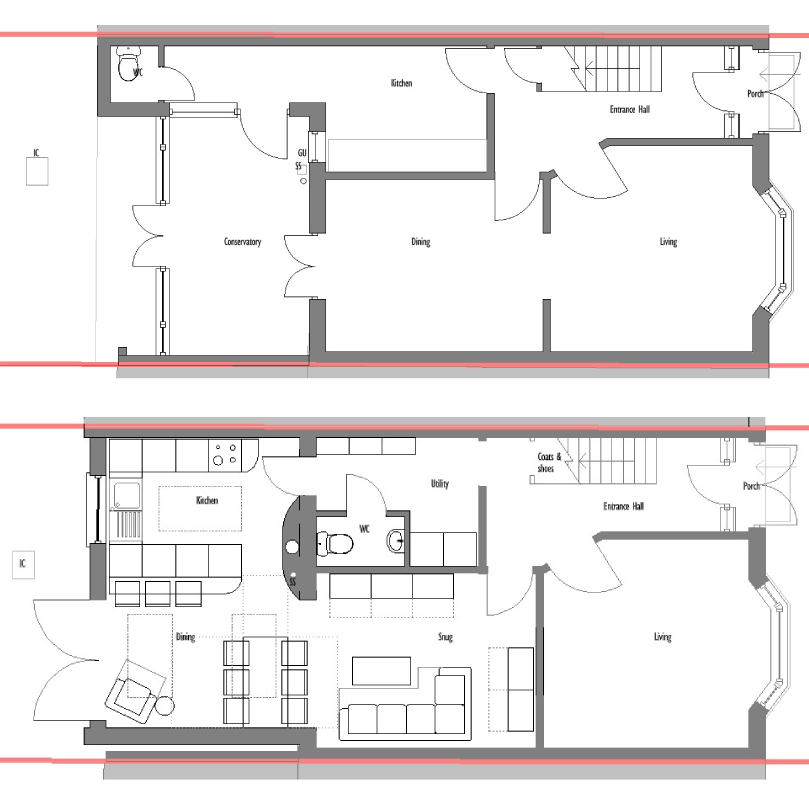
A frustration we see time and time again is how kitchens in older homes don’t quite work in the way we want them to in the way we currently live. They’ve become our everything spaces – cooking, cleaning, homework, hosting events – they are spaces for the every day as well as the occasions, from one person to huge families. Kitchens we often go to see are small and distant from living spaces meaning one person is always left out or everything happens in the kitchen and there isn’t space to move.
This compact extension delivers a big impact. It creates a new, well‑connected kitchen that links seamlessly with the dining and living areas while opening directly onto the garden. The original kitchen is repurposed into a practical utility room and a much‑needed downstairs loo — ideal for everyday family life and perfectly suited to gatherings of all sizes.